Leave a Message

Thank you for your message. I will be in touch with you shortly.

8910 Glasgow Circle NW
SEE ALL PHOTOS
8910 Glasgow Circle NW
Sold

8910 Glasgow Circle NW

8910 Glasgow Circle NW, Massillon, OH 44646

$554,900
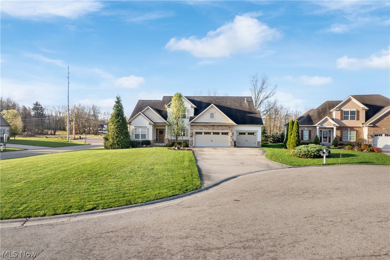
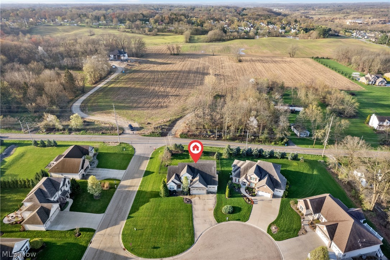
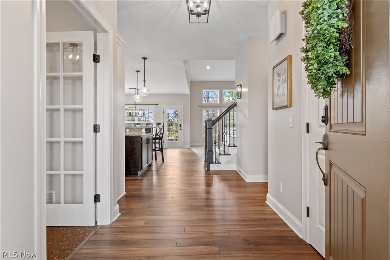
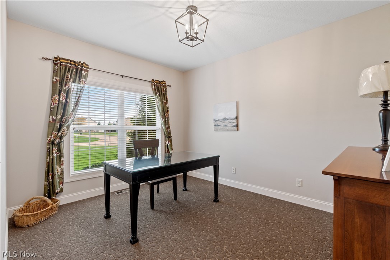
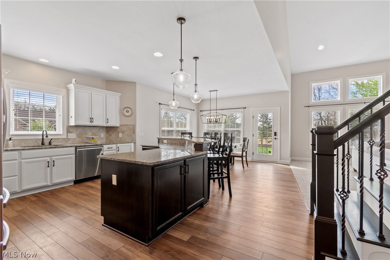
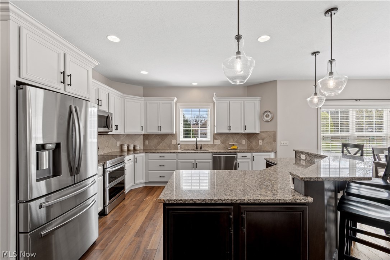
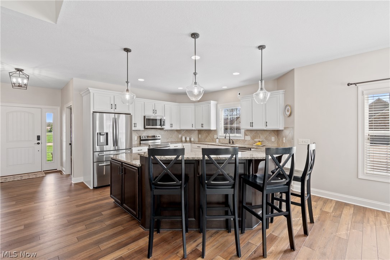
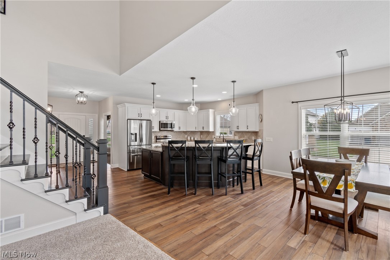
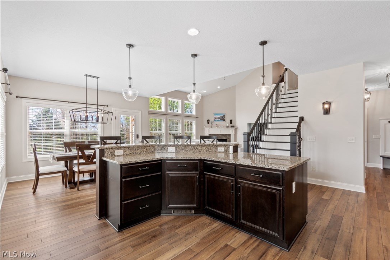
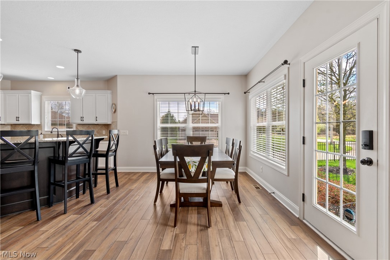
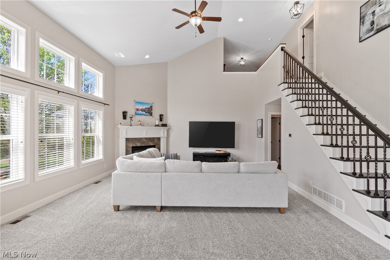
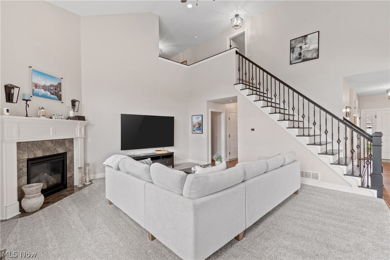
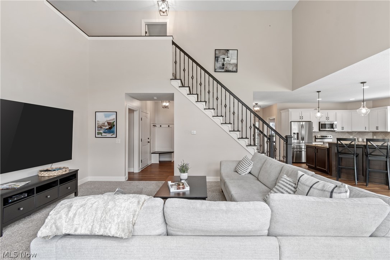
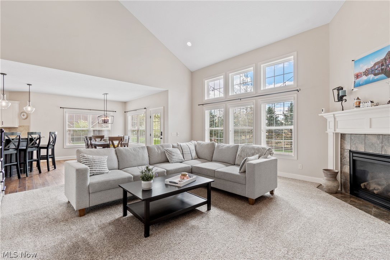
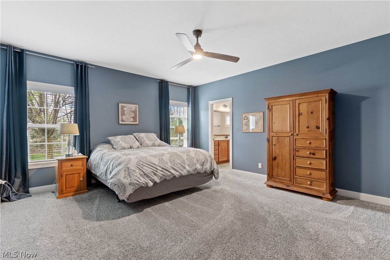
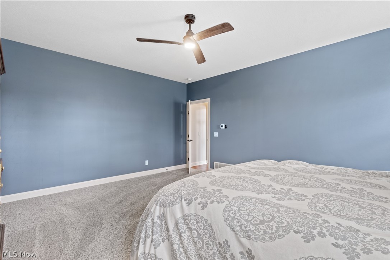
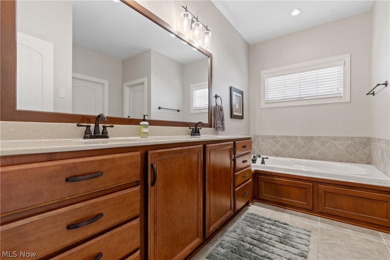
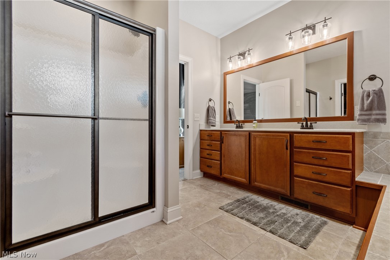
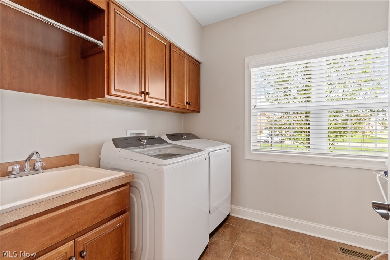
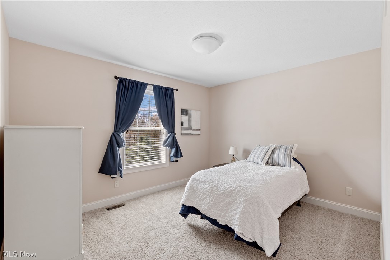
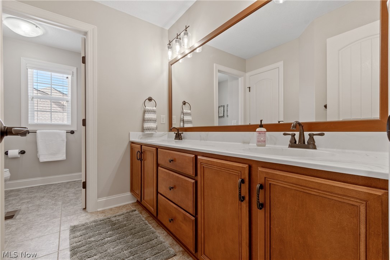
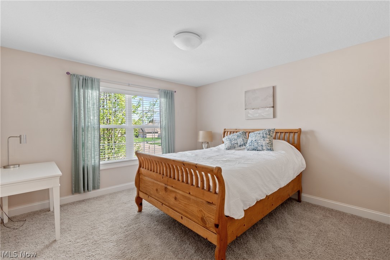
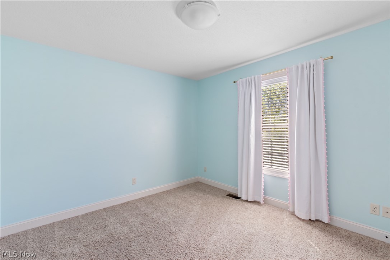
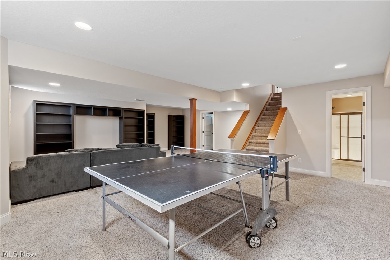
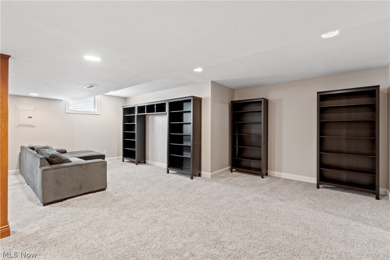
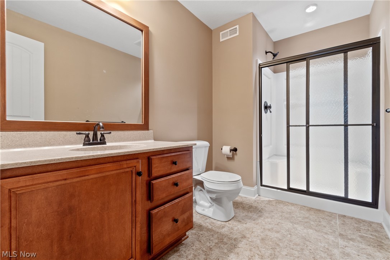
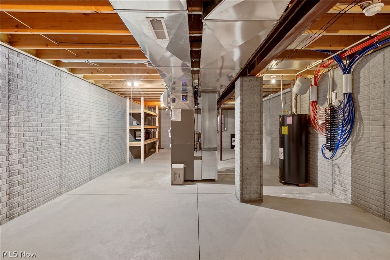
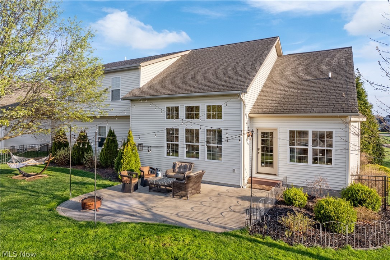
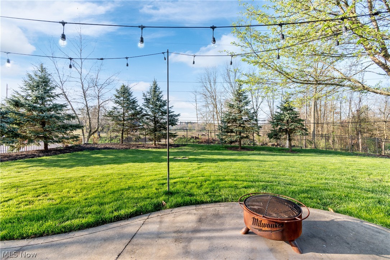
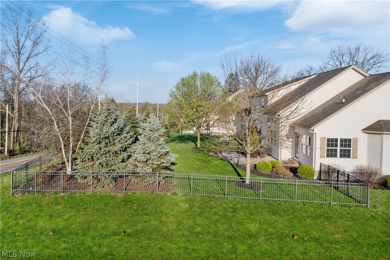
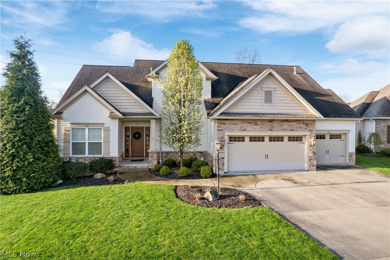
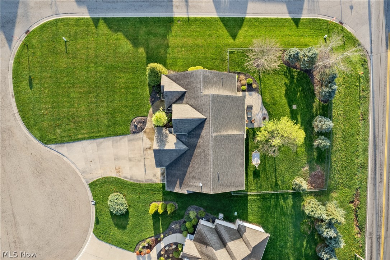
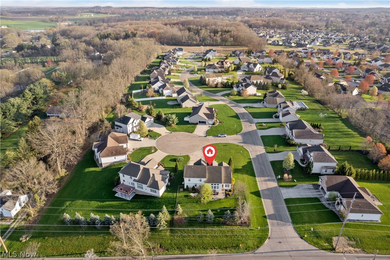
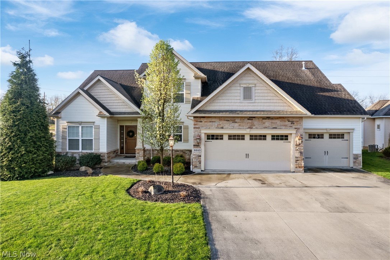
Beautiful Skip Rea custom built home in the desirable Scotsbury Hills neighborhood in the heart of Jackson Township. This 4 bedroom, 3.5 bedroom home has been meticulously cared for and has an amazing open floor plan. As you walk in the front door you are greeted by large foyer with coat closet and a private office/den. The well appointed kitchen has new stainless steel appliances, granite countertops, large island, and open to the dining area with lots of natural light. The kitchen and dining are open to the generously sized two story great room with fireplace. The first floor owners suite is tucked away and boasts an ensuite with dual vanity, soaking tub, shower, and water closet. Located adjacent to the garage entrance is a drop zone, powder, and laundry room. The second floor has a loft and 3 nice sized bedrooms with a shared bathroom. Relax and entertain in the finished lower level. The lower level has a full. bathroom and ample storage space. The private fenced in backyard is the perfect spot for enjoying sunsets, grilling, or relaxing on the large patio with cafe lighting. There is also an invisible fence for the pet enthusiast. This home has it all. Schedule your private showing today before it is too late.

4
beds

4
baths

3,439 Sq.Ft. LIVING AREA

0.46 Acres lot

Chad Dennis

Chad Dennis

Features & Amenities

Interior

  • total bedrooms4
  • Total bathrooms4
  • full bathrooms3
  • half bathroom1
  • APPLIANCES Dishwasher, Disposal, Microwave, Range, Refrigerator

Area & Lot

  • Status Sold
  • Living Area3,439 Sq.Ft.
  • Lot Area0.46 Acres
  • MLS® ID5031916
  • TypeResidential
  • YEAR BUILT2012
  • Architecture StylesConventional
  • School DistrictJackson LSD - 7605

Exterior

  • STORIES2
  • Garage Space3.0
  • water SourcePublic
  • roofAsphalt, Fiberglass
  • parkingAttached, Garage
  • HEAT TYPEForced Air, Gas
  • AIR CONDITIONINGCentral Air
  • sewerPublic Sewer
  • security FeaturesSmoke Detector(s)

Financial

  • Sales Price$554,900
  • Real Estate Tax $7,387/yr

Work With Chad

Looking to buy, sell, or just have a question? I'm always available to help and would love to work with you.

Follow Me on Instagram