Leave a Message

Thank you for your message. I will be in touch with you shortly.

8927 Clubview Street NW
SEE ALL PHOTOS
8927 Clubview Street NW
Sold

8927 Clubview Street NW

8927 Clubview Street NW, Massillon, OH 44646

$600,000
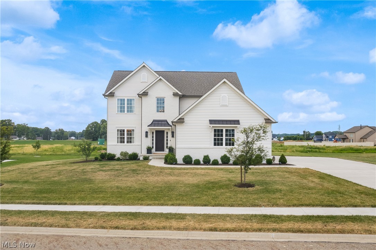
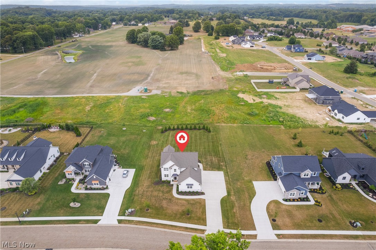
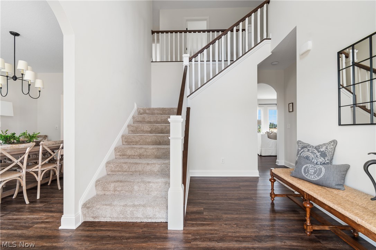
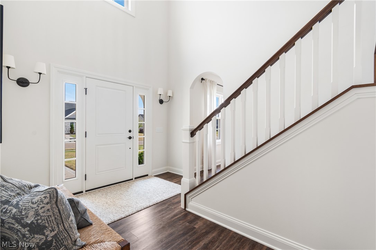
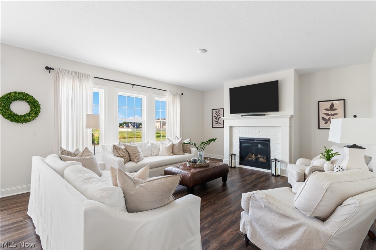
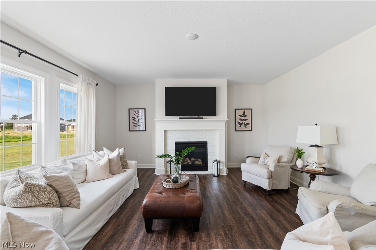
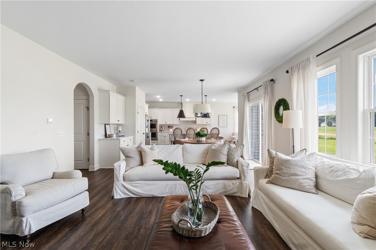
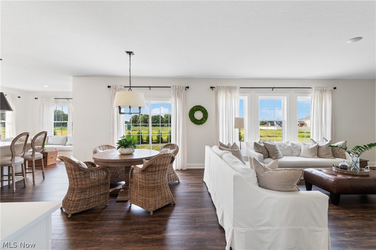
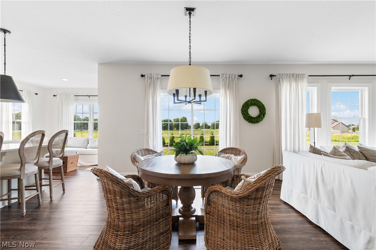
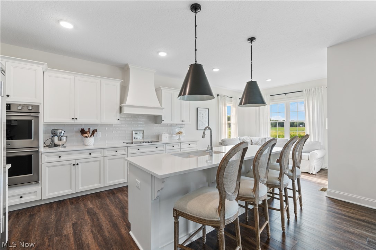
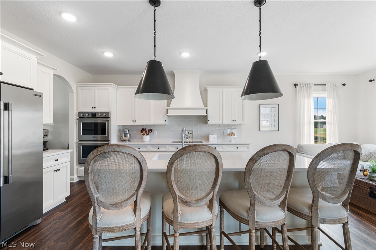
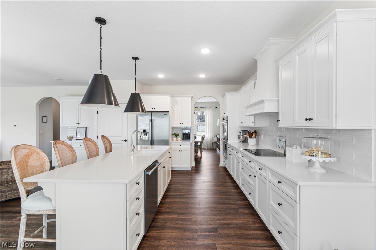
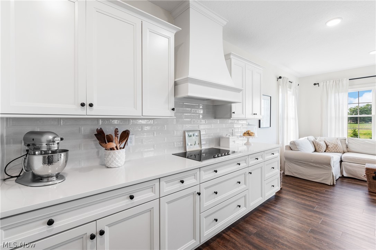
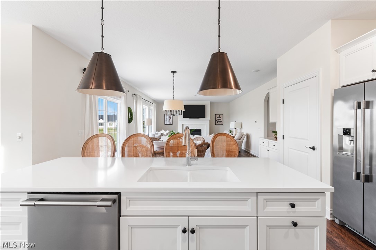
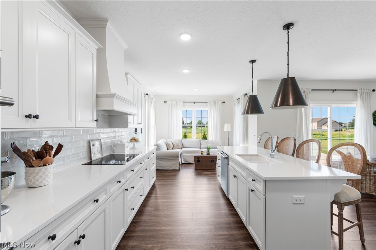
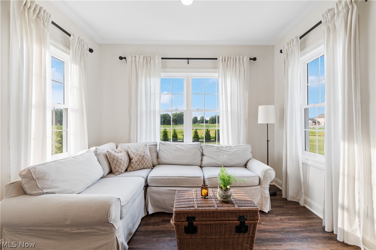
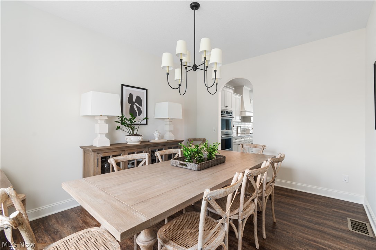
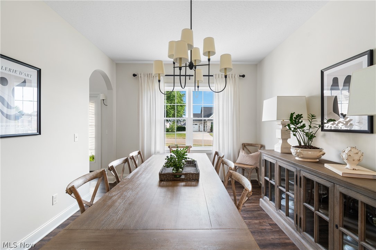
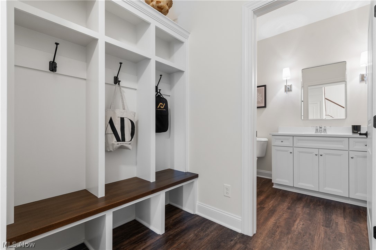
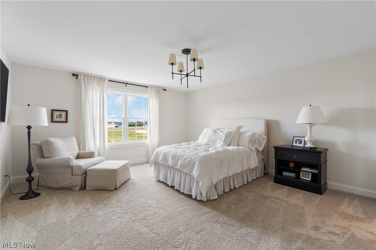
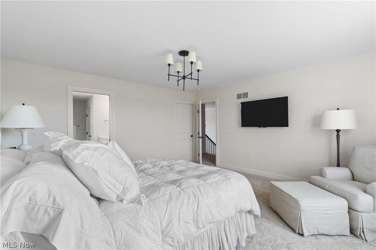
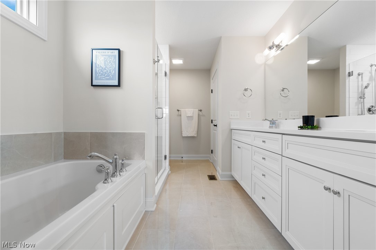
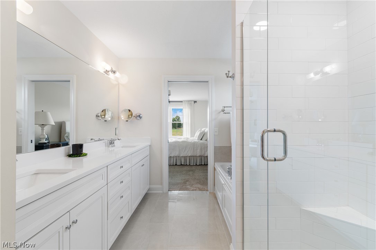
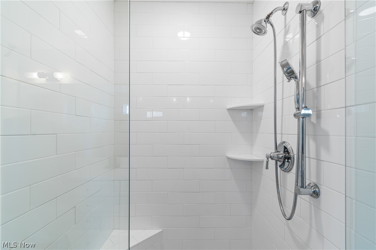
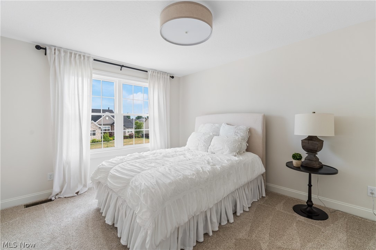
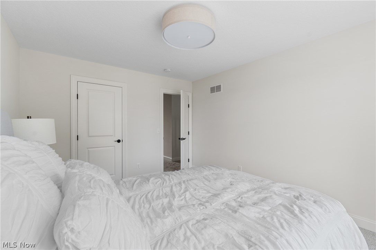
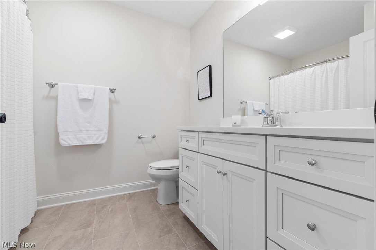
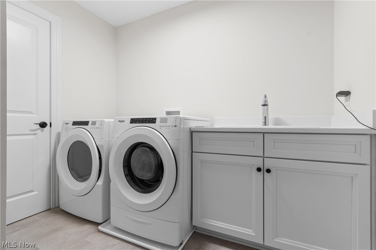
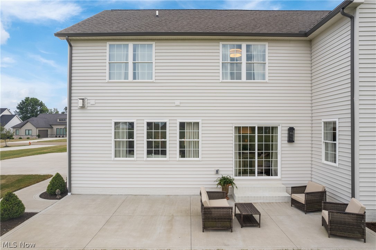
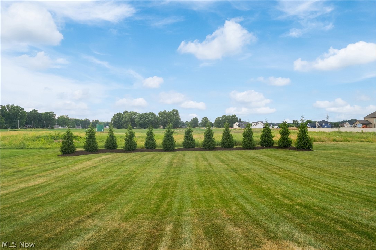
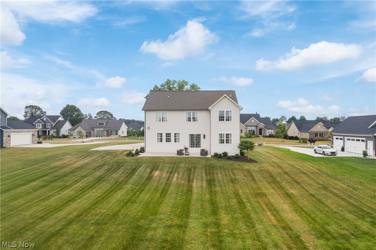
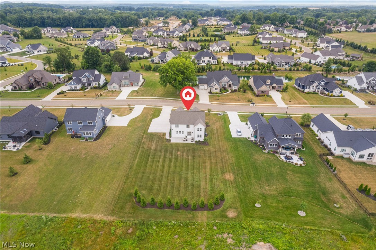
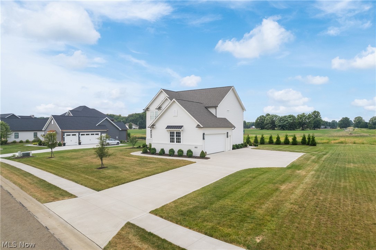
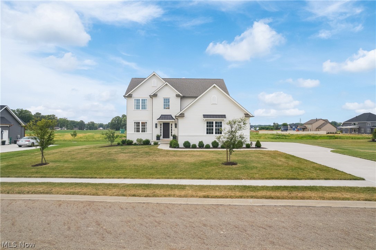
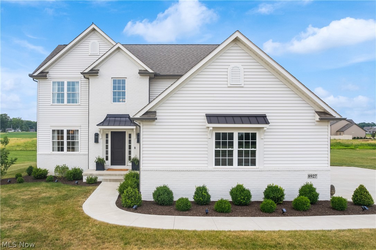
Stunning custom built 4 bedroom/2.5 bath home located in the heart of Jackson Twp. This property offers an amazing open floor-plan which is ideal for entertaining friends and family. As you enter the front door you will be greeted by an impressive two story foyer which is sure to impress. The first floor offers a generously sized family room with fireplace, an informal dining area, a keeping room, a well appointed kitchen and a formal dining room. The entire first floor is hard surfaced flooring. The kitchen has a large island with sink and seating designed to accommodate counter height stools. The second floor is home to the primary suite, laundry room, and three additional large bedrooms. The primary suite has beautiful views of the backyard and a spa like en-suite with dual vanities, large shower, and walk in closet. The perfect place to retreat after a long day. The neutral palette throughout the home is sure to please the most discerning of designers. This property has been thoughtfully planned out and meticulously cared for. Please call for your private showing as this home will not last long.

4
beds

3
baths

0.54 Acres lot

Chad Dennis

Chad Dennis

Features & Amenities

Interior

  • total bedrooms4
  • Total bathrooms3
  • full bathrooms2
  • half bathroom1
  • APPLIANCES Built-In Oven, Cooktop, Dryer, Dishwasher, Disposal, Microwave, Refrigerator, Washer

Area & Lot

  • Status Sold
  • Lot Area0.54 Acres
  • MLS® ID5047436
  • TypeResidential
  • YEAR BUILT2020
  • Architecture StylesContemporary
  • School DistrictJackson LSD - 7605

Exterior

  • STORIES2
  • Garage Space2.0
  • water SourcePublic
  • roofAsphalt, Fiberglass
  • parkingAttached, Garage
  • HEAT TYPEForced Air, Gas
  • AIR CONDITIONINGCentral Air
  • sewerPublic Sewer
  • security FeaturesSmoke Detector(s)

Financial

  • Sales Price$600,000
  • Real Estate Tax $7,295/yr
  • HOA $500/yr

Work With Chad

Looking to buy, sell, or just have a question? I'm always available to help and would love to work with you.

Follow Me on Instagram