Leave a Message

Thank you for your message. I will be in touch with you shortly.

954 Cabot Drive
954 Cabot Drive
954 Cabot Drive
954 Cabot Drive
954 Cabot Drive
954 Cabot Drive
954 Cabot Drive
954 Cabot Drive
954 Cabot Drive
954 Cabot Drive
954 Cabot Drive
954 Cabot Drive
954 Cabot Drive
954 Cabot Drive
954 Cabot Drive
954 Cabot Drive
954 Cabot Drive
954 Cabot Drive
954 Cabot Drive
954 Cabot Drive
954 Cabot Drive
954 Cabot Drive
954 Cabot Drive
954 Cabot Drive
954 Cabot Drive
954 Cabot Drive
954 Cabot Drive
SEE ALL PHOTOS
954 Cabot Drive
954 Cabot Drive
954 Cabot Drive
954 Cabot Drive
954 Cabot Drive
954 Cabot Drive
954 Cabot Drive
954 Cabot Drive
954 Cabot Drive
954 Cabot Drive
954 Cabot Drive
954 Cabot Drive
954 Cabot Drive
954 Cabot Drive
954 Cabot Drive
954 Cabot Drive
954 Cabot Drive
954 Cabot Drive
954 Cabot Drive
954 Cabot Drive
954 Cabot Drive
954 Cabot Drive
954 Cabot Drive
954 Cabot Drive
954 Cabot Drive
954 Cabot Drive
954 Cabot Drive
Sold

954 Cabot Drive

954 Cabot Drive, Canal Fulton, OH 44614

$275,000
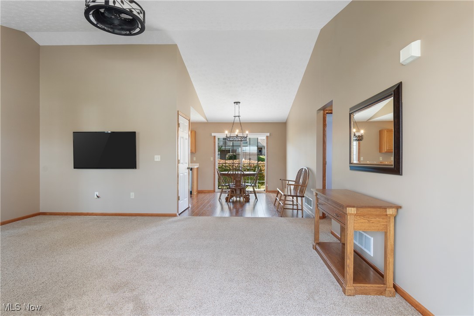
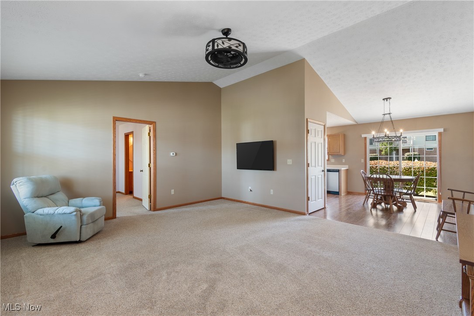
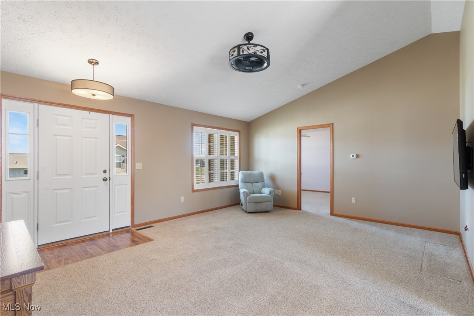
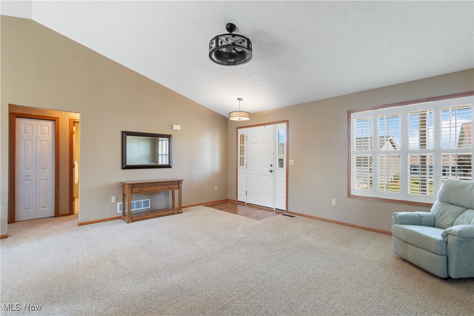
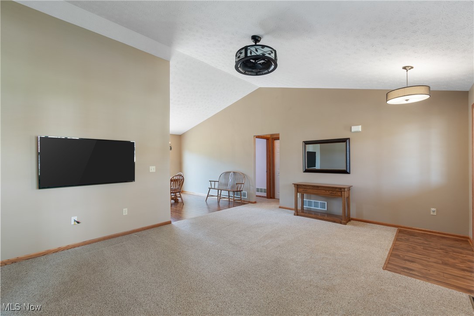
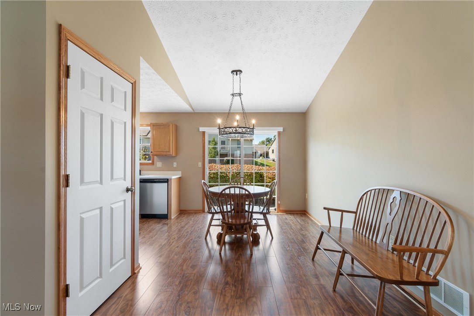
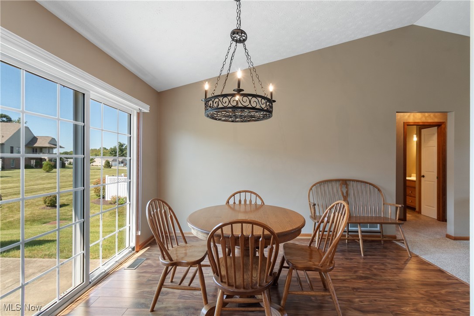
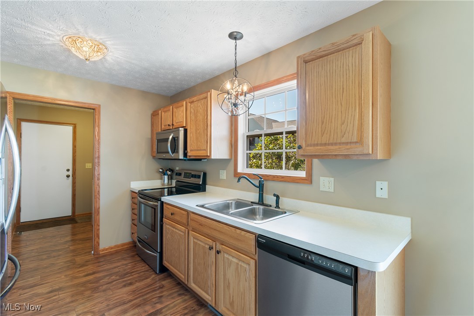
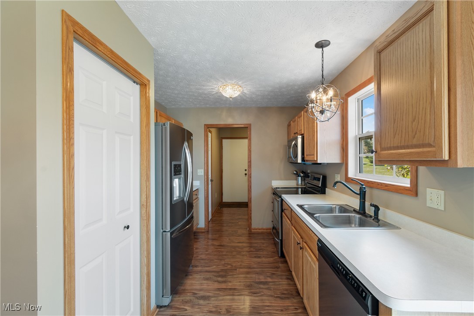
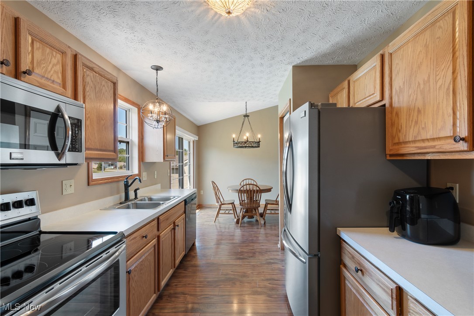
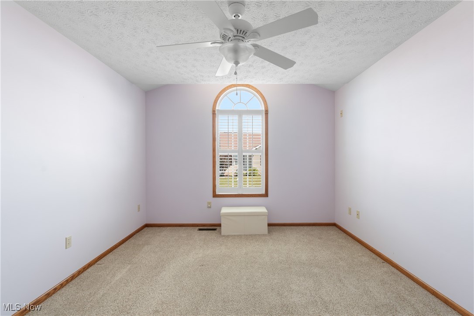
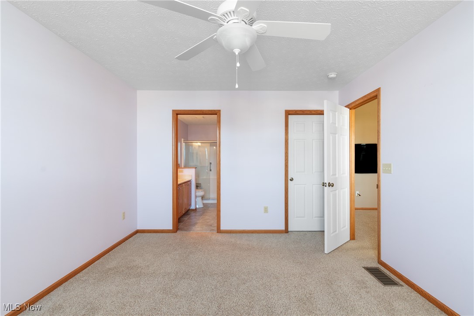
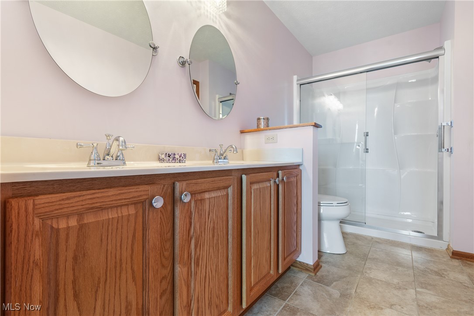
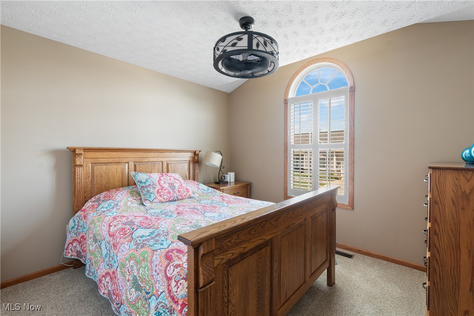
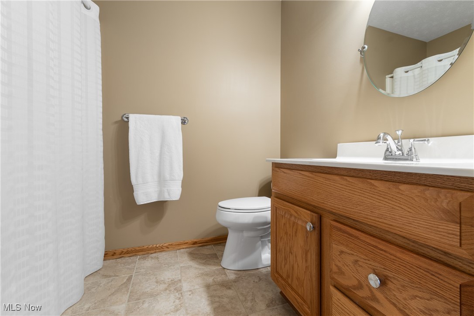
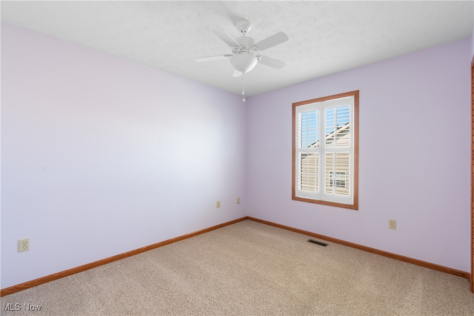
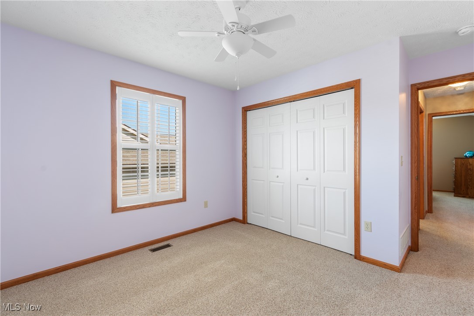
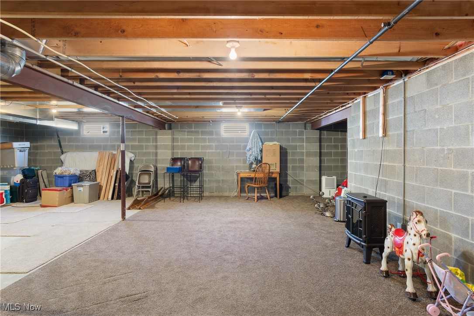
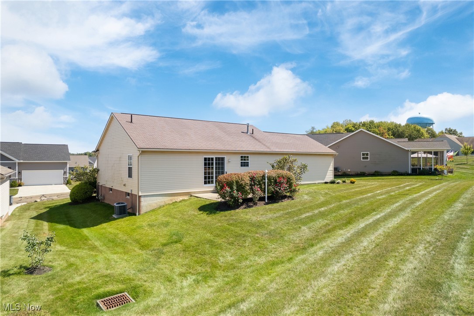
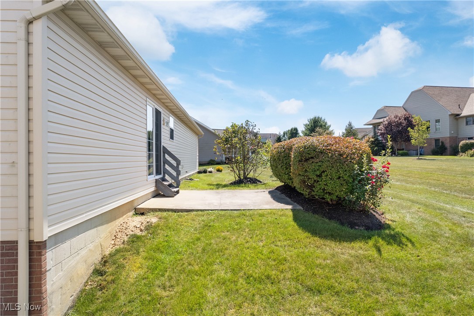
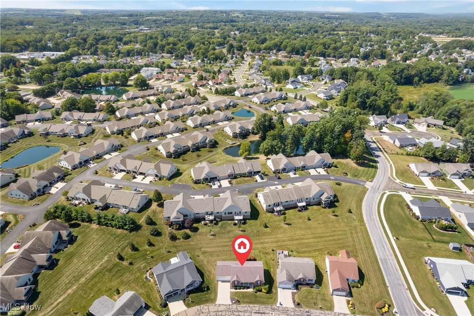
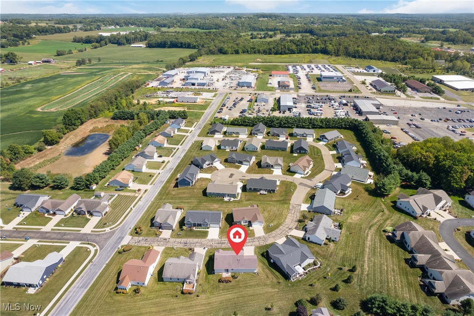
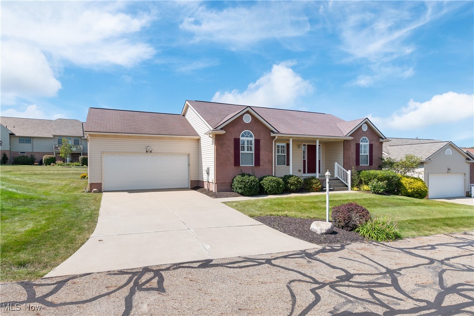
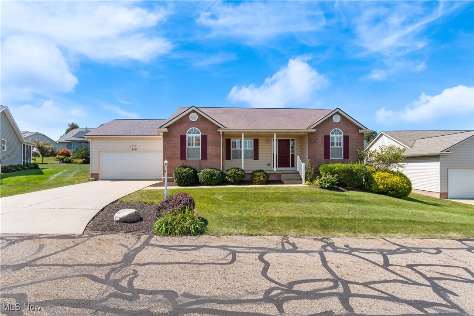
Beautiful 3 bedroom/2 bath villa is located in the Villa's at Summer Evening in Canal Fulton. This is a wonderful 55+ community and is located close to shopping, restaurants, and easy access to highways. When you approach the home you will be welcomed by an inviting covered front porch. Upon entering the front door you are greeted with an open floor plan. The large family room with cathedral ceiling is adjacent to the dining room and kitchen. The kitchen has newer stainless steel appliances. There is a patio off the dining room which is perfect for enjoying the sunsets and entertaining guests. The owner's suite is generously sized and has a large walk-in closet. the owner's ensuite comes complete with a walk in shower, linen closet, and dual vanity. There are two additional guest bedrooms which share a full bathroom. The unfinished lower level is the perfect spot for storage and grandchildren play area. Please call today to schedule your private showing.

3
beds

2
baths

1,320 Sq.Ft. LIVING AREA

2,169.29 Sq.Ft. lot

Chad Dennis

Chad Dennis

Features & Amenities

Interior

  • total bedrooms3
  • Total bathrooms2
  • full bathrooms2
  • APPLIANCES Dishwasher, Disposal, Microwave, Range, Refrigerator, Water Softener
  • other interior Features Ceiling Fan(s), Cathedral Ceiling(s), Eat-in Kitchen, Open Floorplan

Area & Lot

  • Status Sold
  • Living Area1,320 Sq.Ft.
  • Lot Area2,169.29 Sq.Ft.
  • MLS® ID5066837
  • TypeResidential
  • YEAR BUILT2007
  • Architecture StylesRanch
  • School DistrictNorthwest LSD Stark- 7612

Exterior

  • STORIES1
  • Garage Space2.0
  • water SourcePublic
  • roofAsphalt, Fiberglass
  • parkingAttached, Garage, Garage Door Opener
  • HEAT TYPEForced Air, Gas
  • AIR CONDITIONINGCentral Air
  • sewerPublic Sewer
  • security FeaturesSmoke Detector(s)

Financial

  • Sales Price$275,000
  • Real Estate Tax $2,478/yr
View Virtual Tour

Work With Chad

Looking to buy, sell, or just have a question? I'm always available to help and would love to work with you.

Follow Me on Instagram